VINTAGE LINCOLN PARK RESIDENCE
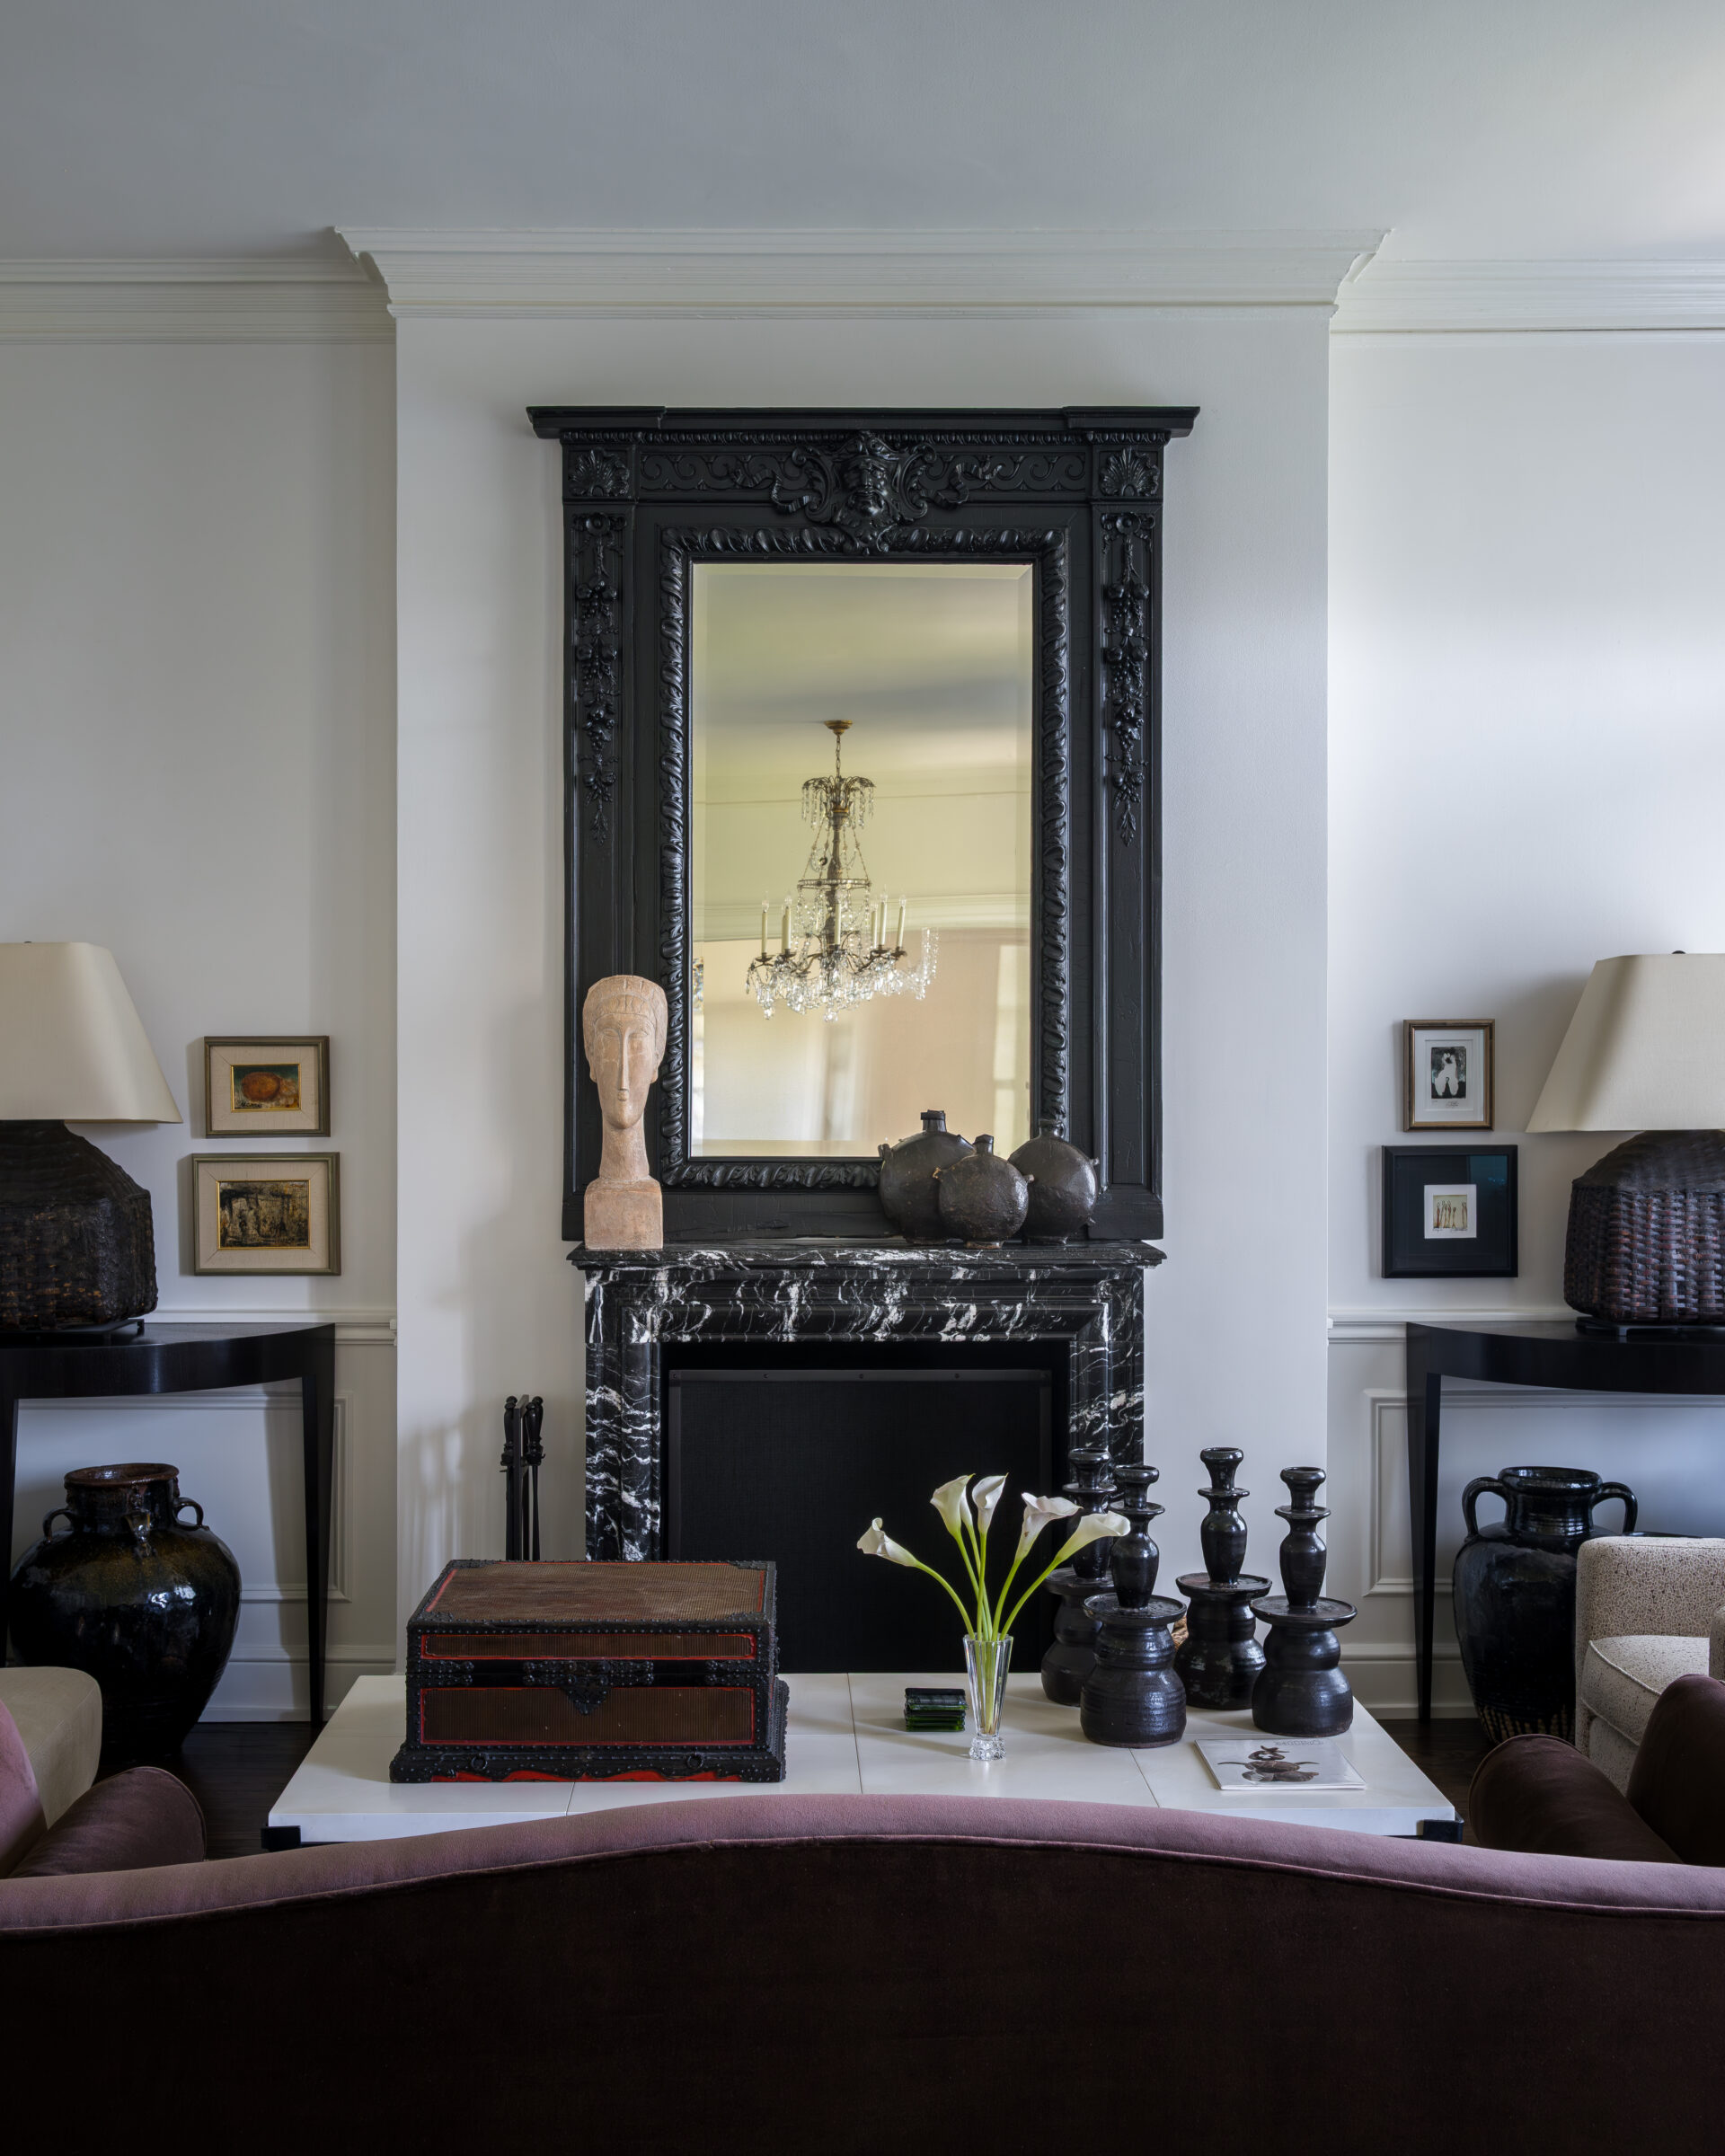
This residence occupies the south side of the fifth and sixth floors of an historic 1920s high rise co-op apartment building overlooking Chicago’s lakefront Lincoln Park. SMNG A Ltd. created a design that respects the original character of the building façade through careful selection and detailing of thermally efficient replacement windows and introduces strategic modern features to the original interior for a scheme that harmoniously blends old and new.
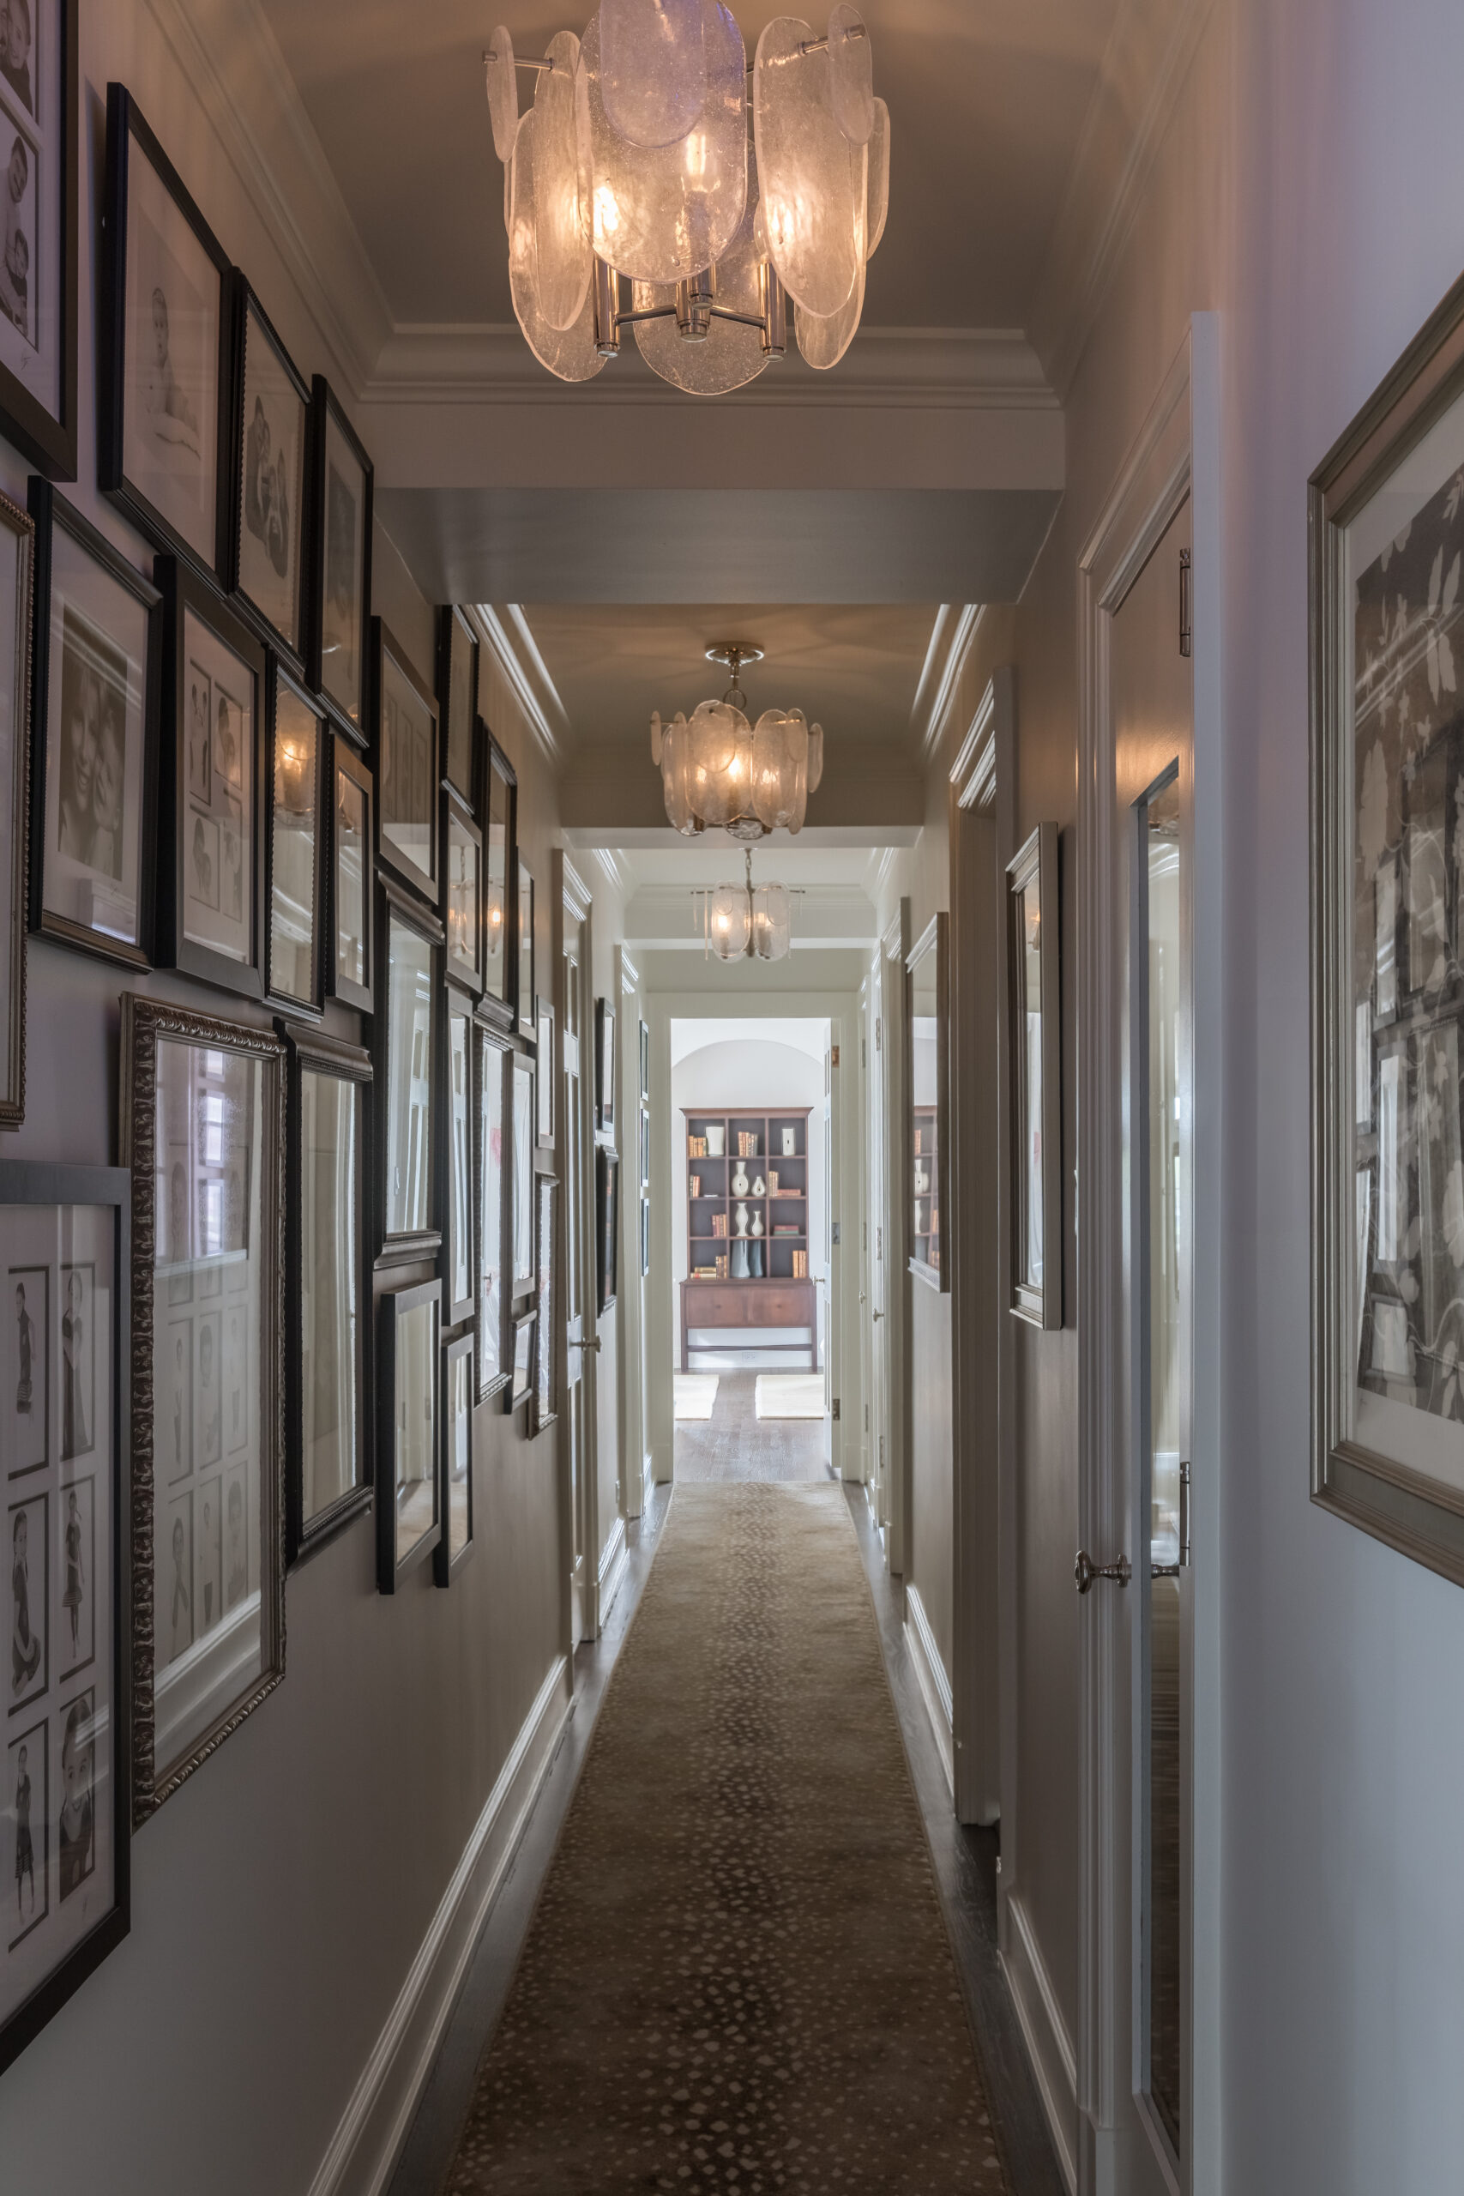
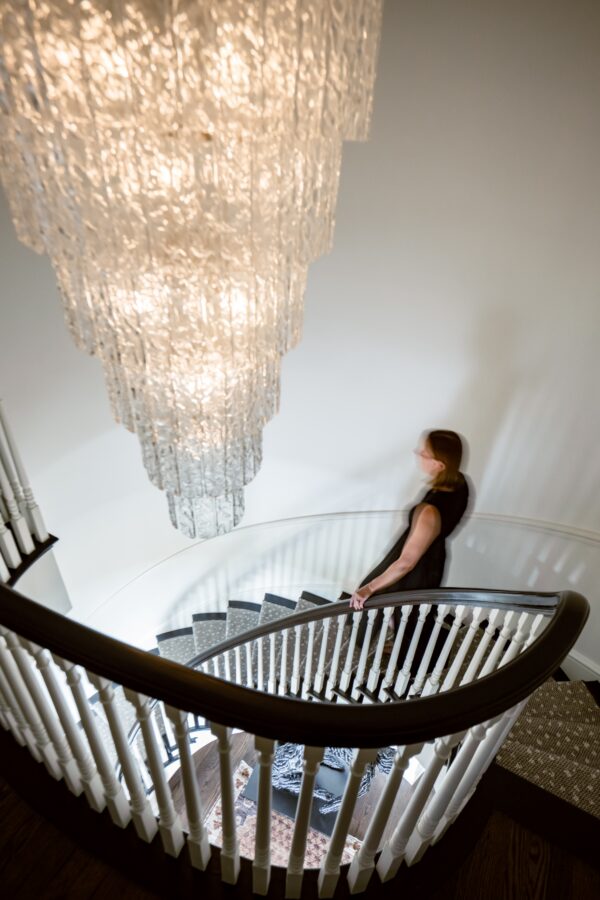
All areas of the apartment have been touched including entry foyer, kitchen, family room, living and dining room, library, bedrooms, and bathrooms. Added features include a cedar lined sauna, a secondary sixth floor laundry room, a dual art studio space and wine storage in a former stowage room, and a workout room that can be transformed into a guest room. A sweeping two-level stair at the entry foyer is illuminated by an exquisite waterfall chandelier purchased from a Paris flea market.
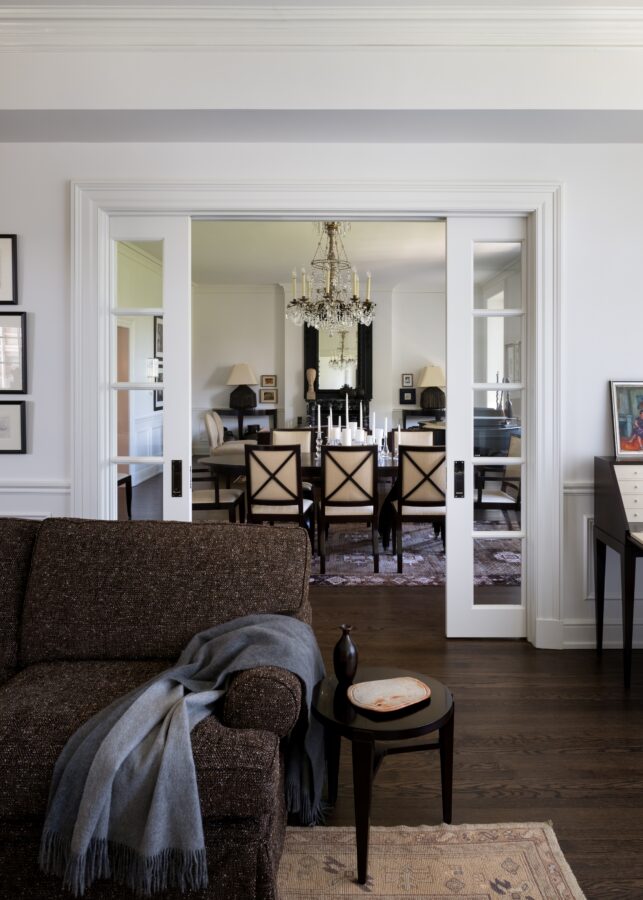
Selected walls have been opened to create more visual and physical flow of one space to another in the primary living areas of the apartment: kitchen to family room and living to family room. More abundant daylight and enhanced views of park and sky are pleasing results from these interventions.
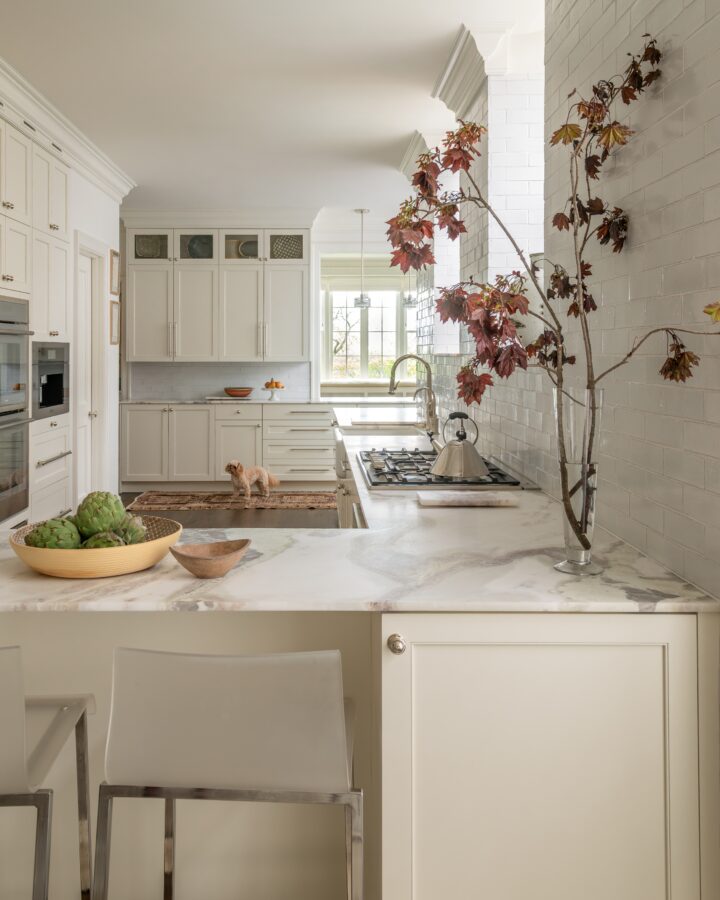
Lighting, heating, cooling, and plumbing systems have been improved for functional control and energy efficiency. The kitchen cabinets and appliances have been replaced with high-end selections and customized features. In addition, a replacement south-facing patio door / window assembly offers functionality and elegance to a breakfast nook. Surface finishes throughout have been carefully selected in collaboration among owner, architect, and interior designer. An array of complementary materials including honed marble, artisan porcelain tile, glazed fired-clay tile, hardwood flooring, paint color and sheen, and window coverings have been selected for a conscious blend of classic and modern design.